










Modern retail stores have a lot of requirements when it comes to electrical installations. These can include digital screens, electronic payment systems, security systems and automation.
Careful consideration should be given to ensure that these systems do not conflict with any other aspects such as layout, lighting and customer experience. If not considered early on in the fit-out process issues can occur which may cost extra to fix.

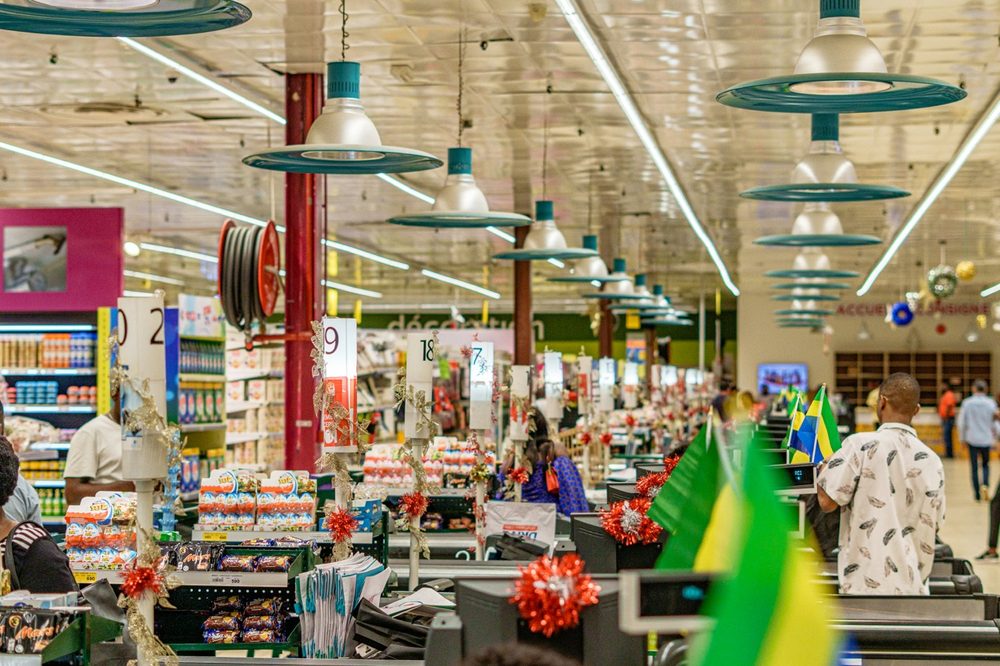
Understanding the requirements will help retailers create functional stores and be able to adapt as technology evolves.
Why Retail Stores Require More Electrical Requirements
Modern technology has changed the way retail stores are run. Many retailers now have digital signage, self-checkout tills, electronic shelf signs and connected security systems along with traditional lighting and tills.
Depending on what is being installed, there will be different electrical and connectivity requirements. Some equipment may need dedicated circuits, emergency back-up and space for control systems.
Considering these requirements during the design phase will help ensure the building can support these systems.
Issues When Not Considering Electrical Installations Early
Sometimes electrical installations are seen as an afterthought. This can cause issues if equipment is to be relocated or there isn’t the correct cabling. There may need to be a new power supply to a digital screen or extra lighting installed which can cause changes to the ceiling services. This can cause re-draws, extra labor and delays.
Usually, it will be easier to address these issues before construction begins.
Understanding Requirements
Different areas of the retail stores will have different electrical requirements. Sales areas will require appropriate lighting; stock rooms may require extra sockets and power for equipment. Coolers can cause large continuous loads.
Digital screens, payment systems and security systems will need to be reliably connected.
The engineer will need to know what the expected demand will be, how the equipment will work and if any systems require extra resilience.
This will help understand what electrical installation will be required.
Designing Electrical Services
The electrical services will need to be designed to provide safe power to any equipment. The engineer will need to consider how much power will be needed, what distribution boards are required, circuit layouts and protection. Also consider where equipment will be and access for maintenance. If there is likely to be an expansion then the design maybe includes extra circuits or adequate spare capacity. Try to ensure requirements are realistic.
Lighting and Digital Systems
Lighting and digital systems will impact on how customers see your store. Displays can help draw attention to products and digital screens can provide product and promotional information. However, these need to be carefully considered. Screens installed in the ceiling will need power, data and structural support. Lighting controls may need to be integrated to other building systems.
As explained by 365 Retail in their article ‘Why lighting shouldn’t be an afterthought in store design’ lighting should be considered with layouts, signs and technology.
This can be useful when considering your electrical installation.
Cabling and Equipment
The electrical installation will need space within the building. Cable trays, conduits, distribution boards and equipment cabinets will all need to be placed so they do not interfere with other services. Poor planning can cause cables to be exposed or equipment to be hard to maintain.
It can cause issues if the retailer wants to move displays around or add new technology. By knowing what services will be going where, the Architect and Engineer can make sure there is enough space.
Electrical Engineering Design
A good electrical engineering design will look at how the power, lighting, controls and technical requirements can be integrated to avoid conflicts and provide flexibility for equipment. The engineer will consider what electrical loads are required, what distribution is needed and how the installation will fit into the building. They will also consider how easy it will be to maintain and what the practical requirements of the store users will be. A well-coordinated design will give the contractor a clear idea of what will need to be installed.
Co-ordination with Architectural and Mechanical Designs
Sometimes electrical services can’t be fully planned. Lighting will need to be placed to work with the ceiling design and distribution equipment will need enough space and access. Mechanical systems such as ventilation and air conditioning will require power.
If each requirement isn’t considered this can cause conflicts. By regularly coordinating with the Architect, Mechanical Engineer and Designer any conflicts can be identified.
Future Changes
Retail stores rarely stay the same. Seasonal displays, new products and updated technologies can all impact your electrical requirements. A retailer may want to add extra digital screens, change the location of the checkouts or add new equipment.
By having easy access to services and considering reasonable future capacity it can make these changes easier. You don’t need to install everything for potential upgrades but knowing what is likely to be required can help avoid any disruption.
Why Early Co-ordination is Important
Often a retail fit out will involve many parties including Architects, Engineers, Shopfitters, Technology Suppliers and Contractors. It is important all have the correct information on where the equipment will be, what power is required and when things will be built. By coordinating early, you can ensure the electrical services will fit with the store layout and will not conflict with other services.
Clear drawings, defined responsibilities and regular design reviews will give the contractor a better understanding of what will need to be installed.
Creating Flexible Retail Spaces
Electrical services play an important part in how a modern retail store operates. Reliable power distribution will help with lighting, digital screens, payment systems and mechanical systems. By considering electrical requirements early on you can avoid any issues with installation and retailers can consider future changes.
By coordinating electrical, architectural and mechanical designs the project team can create easy to build, maintain and flexible retail spaces.

Terry Clark is the Publisher and Content Director of 365 Retail, with more than a decade of experience covering retail design, technology innovations, store openings and the wider retail industry. He also works closely with leading retailers, suppliers, agencies, events and industry awards across the UK.