










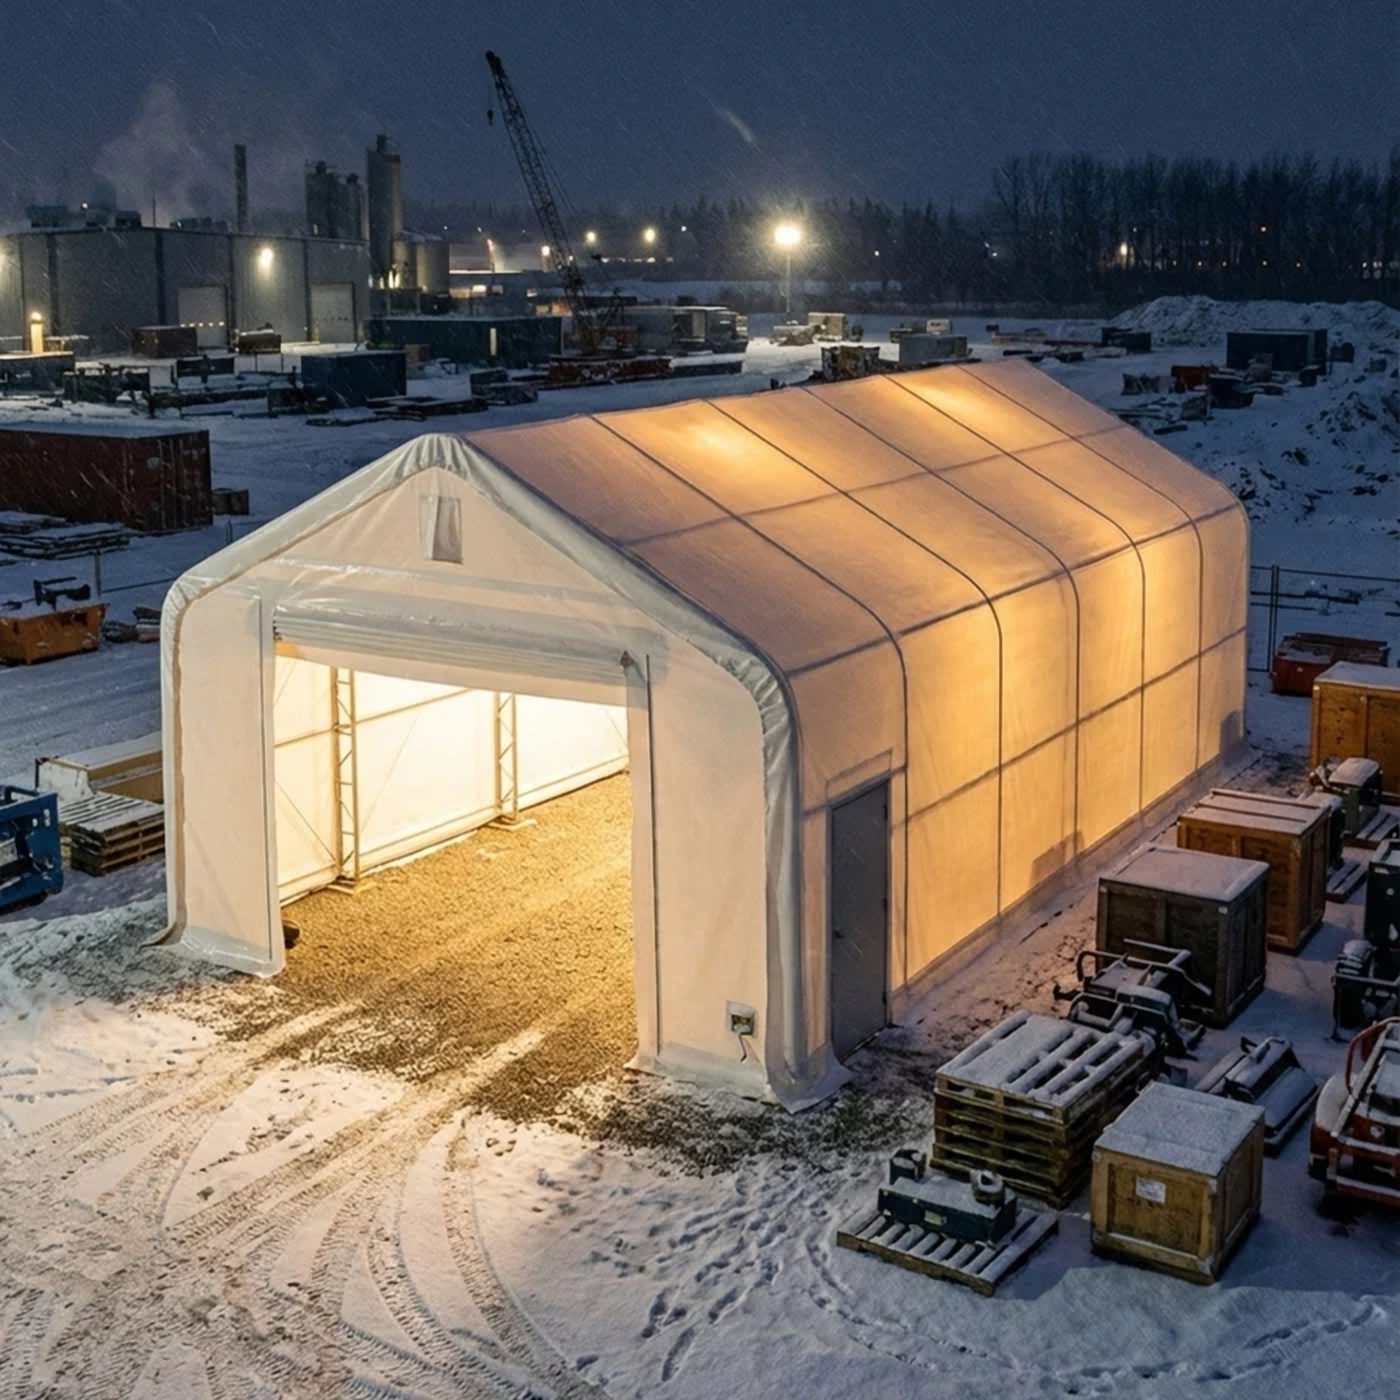
A fabric building this long gets bought for a reason that has nothing to do with area. Canadian operators want a line of equipment under cover before freeze-up, and a long narrow footprint parks more machines along one wall than a square building of the same square footage ever will.
What the Shape Costs You
Last In, Last Out
A twenty by sixty-three footprint has no internal aisle to speak of. A dual truss storage shelter this deep works as a stack rather than as a shop, so anything parked inside has to be ordered by when it will next be needed. Get that sequence wrong in autumn and the machine wanted in a thaw is the one at the back.

Doors at Both Ends
A drive-through arrangement means equipment enters one end and leaves at the other, which removes the reversing and shuffling that otherwise fills a morning. It costs a second end wall and enough site room to approach from both directions, which not every yard has available.
Or Open One Long Side
Treating the length as a covered yard rather than a garage is a legitimate configuration for hay, lumber or bagged material. Removing one long wall sidesteps the circulation question entirely, and it gives up most of the weather protection on that side in exchange.
What Seventeen Ounce Fabric Buys
Why Weight Predicts Life
Portable garage cover fabric is specified by weight per square yard, because that figure predicts tear strength and service life better than thickness does. A heavier cover holds tension longer, resists abrasion where it crosses a purlin, and takes more ultraviolet exposure before it goes brittle.
The Cover Is the Consumable
Since the cover gets replaced and the frame does not, the cover specification matters more than the frame’s over a ten-year horizon. The gap between a light tarp and a heavy fabric is measured in years of service rather than in months, and it shows up as one replacement instead of three.
Welded Against Stitched
Heavier covers are heat-welded into a continuous membrane rather than stitched, so there are no needle holes to leak through and no thread to rot. On a sixty-three foot building, with that much seam length, this accounts for most of the durability difference between products.
End Walls, Doors and Airflow
Sealing both ends turns the building into a closed box, and a closed fabric box condenses moisture on the underside of the cover every time the temperature swings. The water drips onto whatever is stored below and owners read it as a leak.
Ventilation and door choice interact:
- Ridge or gable vents let the warm moist layer escape
- A low inlet is required for either to work
- Roll-up doors seal well and need no swing room
- Drop curtains leak air, which often helps storage
A temporary building used for equipment rather than for people can usually tolerate the looser option, and the air exchange costs nothing in a structure nobody is heating. Owners who seal one tightly and then complain about dripping have usually created the problem themselves.
Anchoring and the Option to Move
Uplift Rather Than Push
Wind on a portable garage this size produces uplift rather than simple lateral push, so anchors are specified by withdrawal capacity. Concrete is straightforward, while gravel and compacted base need long helical anchors or ballast, and a hoop building on gravel with short stakes is effectively untethered.
Relocation Is the Real Advantage
The frame unbolts, the cover rolls up, and the building moves to the next yard over a weekend. That is a genuine option a permanent structure does not offer, and it is why many operators choose fabric over steel even where the steel would last longer.
How Authorities See It
Some jurisdictions class a portable garage as temporary and some as permanent, and the distinction usually turns on how long it stays up and whether it is anchored to a foundation. Asking the local authority before ordering is the only reliable sequence, because the answer changes the anchoring and sometimes the engineering.
Siting for Weather
Orientation decides how much snow arrives rather than how much the roof can hold. Running the long axis with the prevailing wind lets snow pass, while presenting a broad side to it invites drift along one wall, and that choice costs nothing at layout time.
Where Fabric Buildings Are Going
Engineered snow ratings have become the norm rather than an upgrade, which is a direct response to a run of collapse claims across the prairie provinces. Trussed frames have largely displaced single-tube hoops at this span for the same reason, and cover warranties have lengthened as fabric weights rose.
For a buyer the conclusion is that length is a planning decision rather than a capacity one. TMG Industrial gives truss spacing, fabric weight and anchor requirements in the same listing, which lets a structure be matched to a local snow load figure and a specific yard.

Terry Clark is the Publisher and Content Director of 365 Retail, with more than a decade of experience covering retail design, technology innovations, store openings and the wider retail industry. He also works closely with leading retailers, suppliers, agencies, events and industry awards across the UK.